
Commercial
Sweethome Bathroom
Sanitaryware showroom
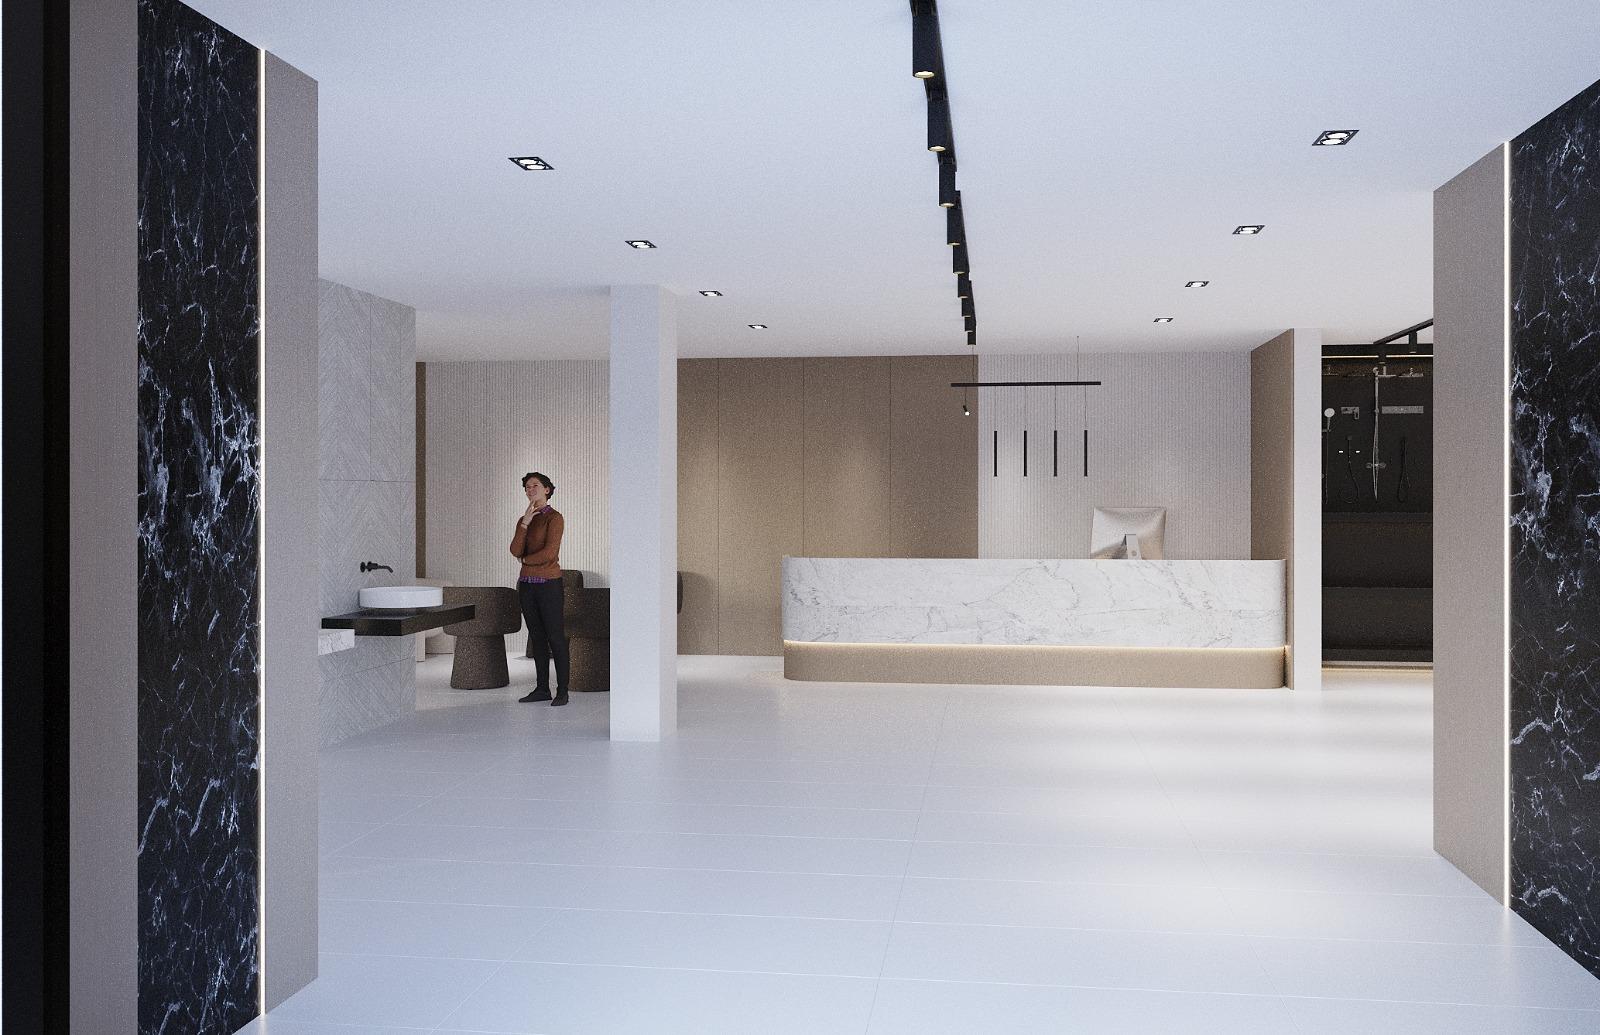
A two level showroom where baths, basins and fittings are staged on lit plinths like objects in a gallery, with a marble reception and a black shower wall to open the visit.
Client
Bathroom and sanitaryware retailer
Sector
Commercial
Design concept
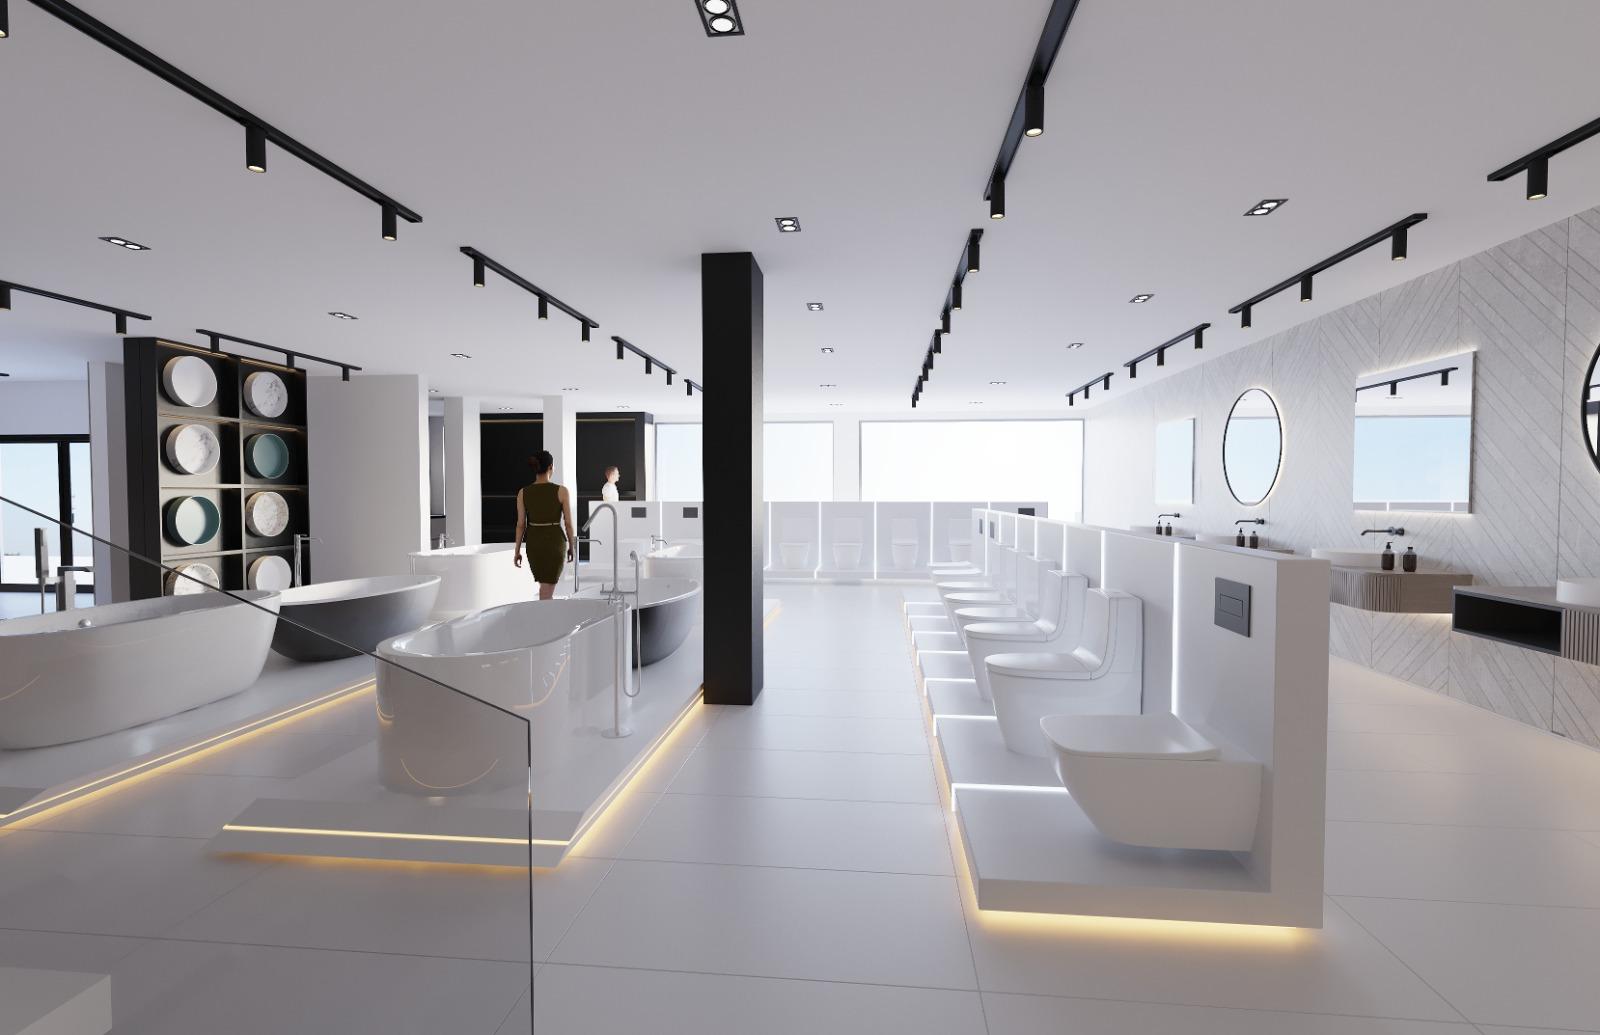
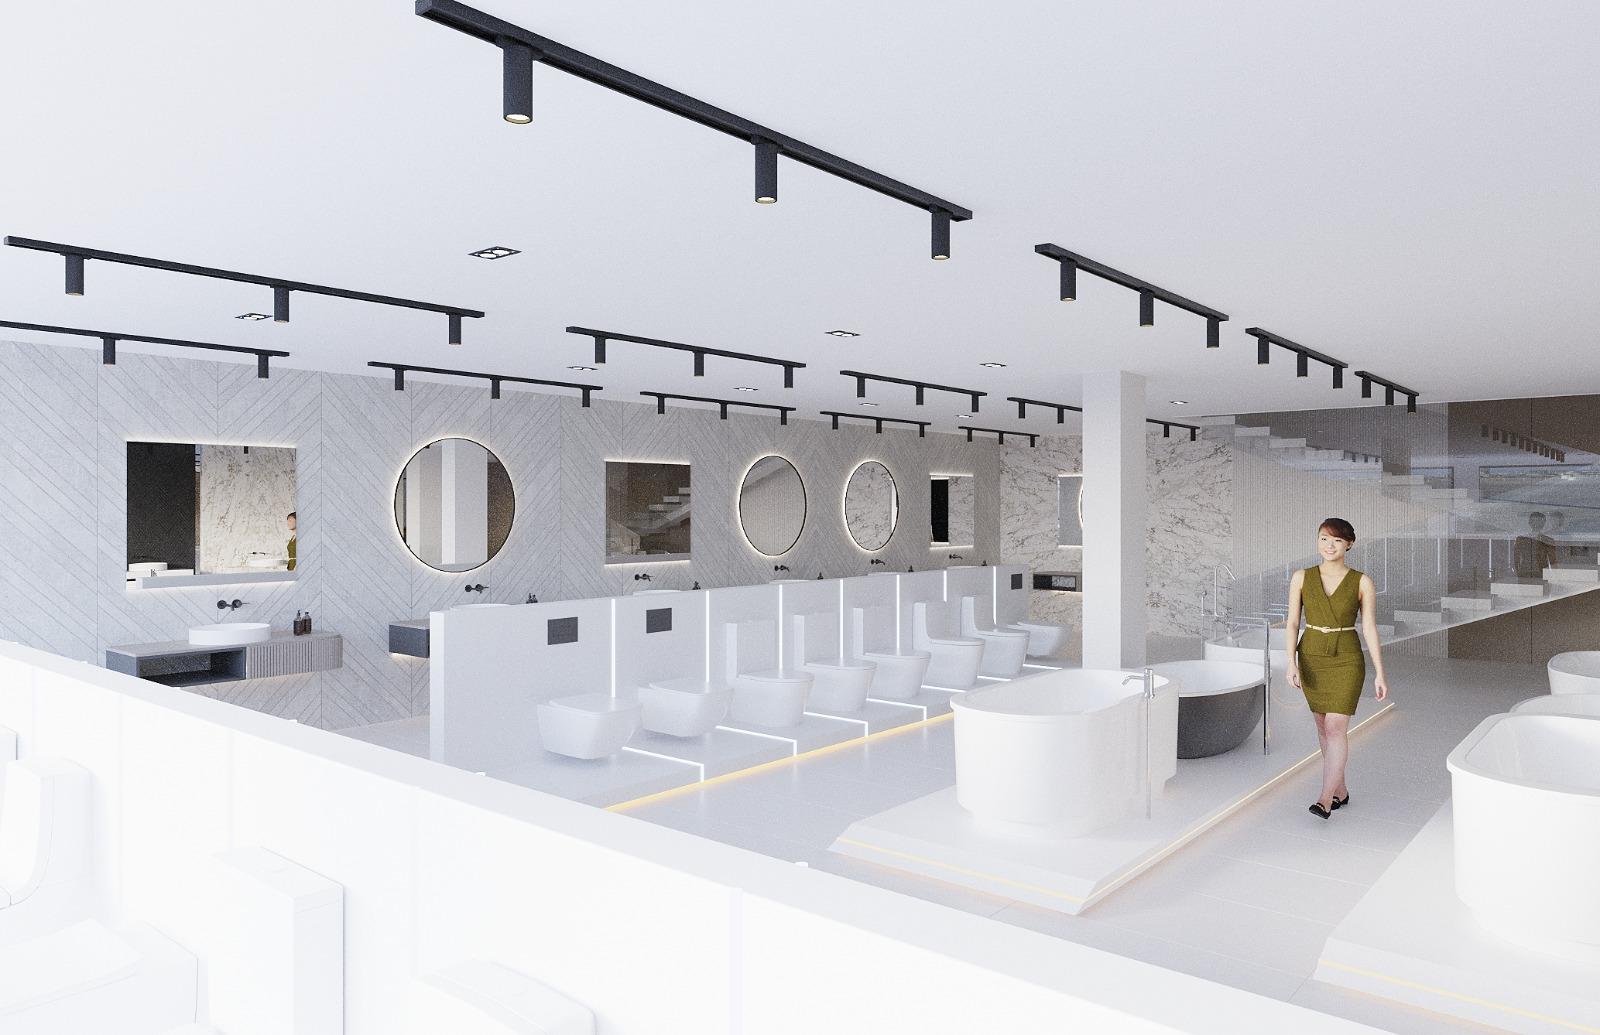
A sanitaryware showroom has to do two jobs at once. It has to hold a lot of product, and it has to make each piece feel worth stopping for. We answered both with the same move: everything sits on a raised white plinth with a concealed light line at its base, so the product floats and the floor stays clear.
The plan reads as a route. A marble reception desk on a lit taupe base greets the visitor, black marble piers with a thin edge of light frame the entrance, and a matte black wall of showers and mixers draws you into the main hall.
The hall itself is kept white, pale tile underfoot, white walls and black track lighting overhead, so the products supply the only colour. Freestanding baths gather under a run of floor mounted fillers, the toilets and cisterns line up along a lit partition, and a chevron stone wall with backlit round mirrors carries the basin displays on the far side.
Scope of work
- Showroom concept and space planning
- Reception, main hall and mezzanine
- Display and plinth design
- Lighting design throughout
- 3D visualisation
Detail
Key features
Outcome
Sweethome Bathroom turns a product heavy brief into a calm, editorial space. Every bath, basin and mixer gets its own light and its own moment, and the route from the reception to the mezzanine makes the whole range easy to walk and easy to sell.